New Doors · Grimsby
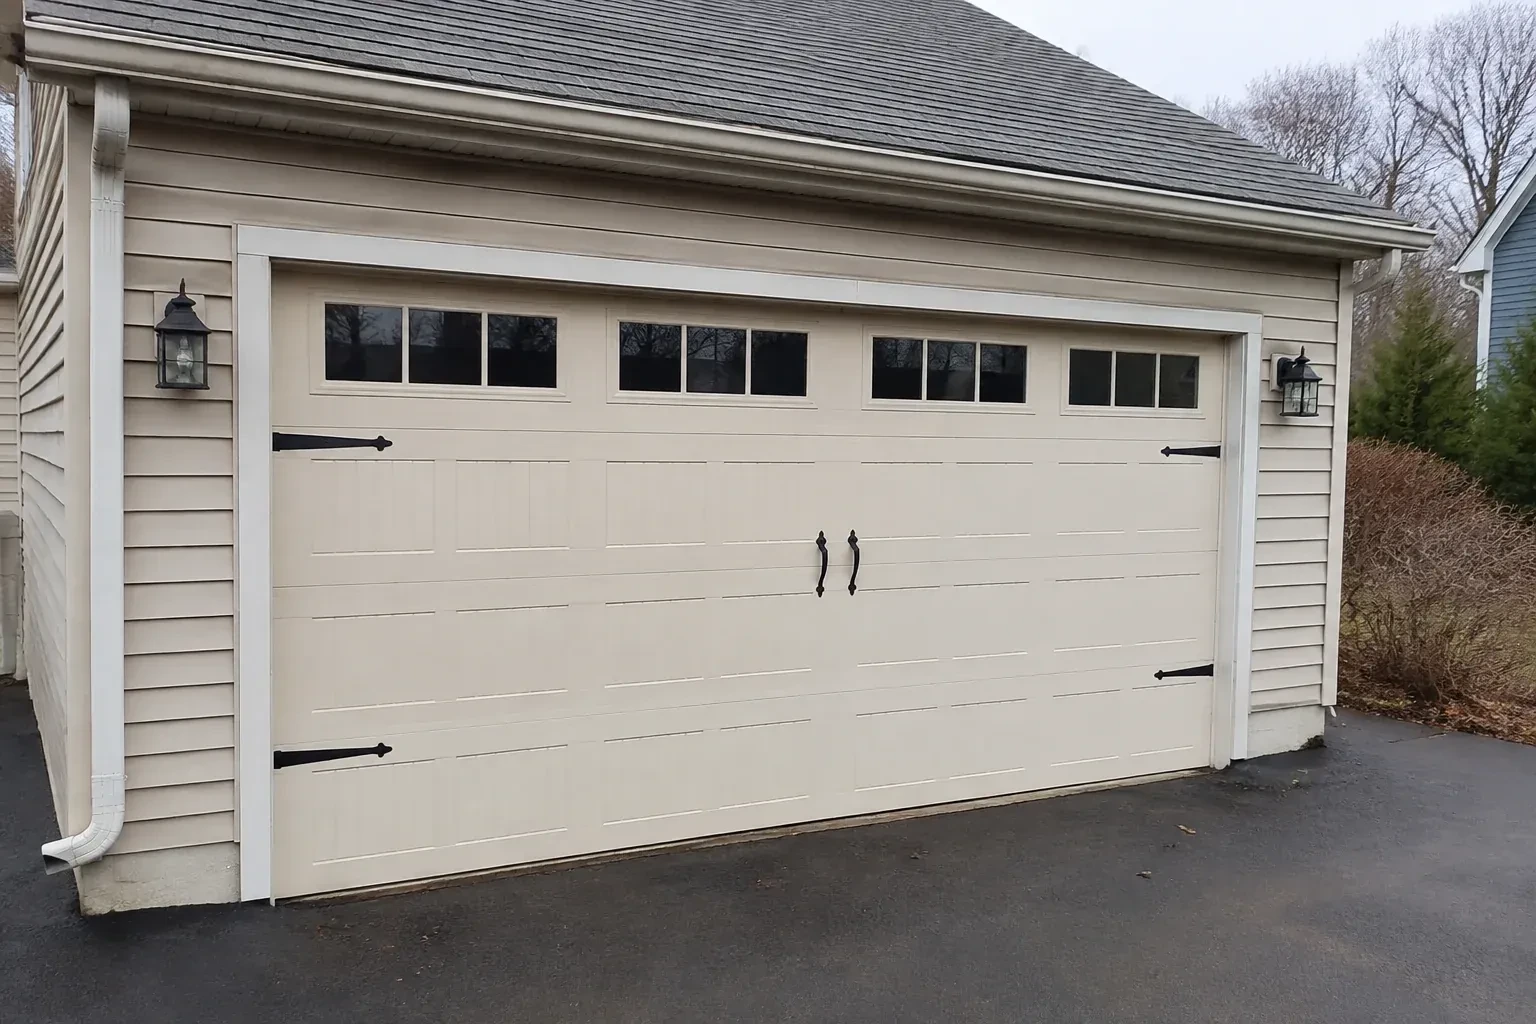
Carriage-House Garage Door Installation
Your garage door works, yet its broad plain panels feel disconnected from the brick, gables and entry details around them. You want the opening to contribute the warmth and character of the home's exterior.
Carriage-House Garage Door Installation
In plain words
A heavier decorative door may need a different spring specification, stronger section reinforcement or another opener arrangement than the former door. That is why the service treats the door, counterbalance and operator as connected equipment. Technicians identify the new section weight, install matched lift components, balance the door by hand and only then set up powered operation. This sequence lets the opener control a balanced door and gives the customer a clear demonstration of both automatic and manual use.
How the visit goesThe existing door has reached the point where panels, rollers and finish all look tired. Rather than reproduce the same appearance, you want the replacement to become a considered architectural feature.
Grimsby
How the visit goes
Checking what supports the system
The jambs, header and ceiling supports carry tracks, spring anchors and rear hangers, so their condition is examined before hardware is specified. The technician looks for sound fastening surfaces, previous holes, movement, moisture effects and trim that hides the framing. Existing angle supports are reviewed rather than assumed suitable for the new load. If the opening itself is being widened or reshaped, that structural work is separated and resolved before door installation measurements are confirmed.
Commissioning every mode of travel
The final work sequence begins with the opener disconnected. The door is raised and lowered by hand, paused at intermediate positions and observed through the track curves. After balance, roller movement and clearances are confirmed, powered cycles check travel limits and closure. Photo-eye response, contact reversal, wall control and manual release are each demonstrated. The installer also reviews decorative attachments, window retainers, seal contact and visible fasteners, then records the selected door and relevant operating information for future maintenance.
Finish care matched to the material
The handover identifies whether the visible surface is factory-finished steel, composite overlay, stained wood or another specified construction, because each has its own care routine. Mild cleaning and a soft cloth suit many finished surfaces, while wood elements may call for periodic coating care described by their maker. Abrasive pads and harsh cleaners are set aside. Small chips, loose overlay edges or changing sealant joints are easier to address when noticed during regular washing rather than after several demanding seasons.
Carriage-House Garage Door Installation
In the van
- Hinges and rollers
- Window glazing and inserts
- Torsion spring assembly
- Composite or wood overlays
- Carriage-house door sections
What affects the quote
Same fees day, night or weekend
1Interior access and ceiling obstacles
Shelving, finished ceilings, storage systems, pipes, beams or vehicle lifts may affect equipment placement and working access. The plan accounts for those conditions before installation begins.
2Removal of the current system
Door material, spring type, glazing, track condition and access all influence controlled removal. Disposal or requested retention of old sections and hardware is identified in the scope.
3Panel and overlay complexity
Simple recessed panels require less decorative assembly than layered cross-buck, arch or divided coach patterns. Custom proportions and overlay layouts add design confirmation and careful handling.
Carriage-House Garage Door Installation: questions
Can a carriage-house door work with low headroom?
It often can, provided the available space is measured and a suitable track and spring arrangement exists for the selected door. Low-headroom layouts change how the top section turns and where hardware sits above the opening. Ceiling obstructions and opener geometry must be considered at the same time, so this condition belongs in the survey before the door configuration is ordered.
Which materials are used for carriage-house garage doors?
Common choices include embossed steel sections, insulated steel with composite overlays, and wood or wood-faced sectional construction. They differ in weight, surface depth, grain, moisture response and care. Samples are helpful because photographs can flatten texture and alter colour. The chosen construction also guides spring sizing, reinforcement, fasteners and the kind of finish maintenance expected later.
How is the new door balanced before handover?
The opener is disconnected and the door is moved manually through its path. Technicians observe the effort required, whether the door stays controlled at intermediate positions, how cables wind on the drums and whether rollers move freely through the track curves. Spring tension and alignment are refined as a system. Powered settings are addressed only after the manual assembly behaves consistently.
Installation & Upgrades
- Insulated Steel Garage Door InstallationYou want windows for natural light without turning the garage into a cold glass wall.
- Wind-Rated Garage Door ReplacementYour renovation drawings call for a garage door with a stated design pressure, yet the existing…
- Full-View Glass Garage Door InstallationA heated garage feels cold beside its ageing door each winter.
Carriage-House Garage Door Installation near you
For properties in Grimsby we service the door, the hardware that lifts it and the opener that drives it, and we install new doors and openers when the old ones are done. Residential and commercial work are both covered, each with its own parts, tools and approach.