New Doors · Grimsby
High-Lift Garage Door Conversion in Grimsby
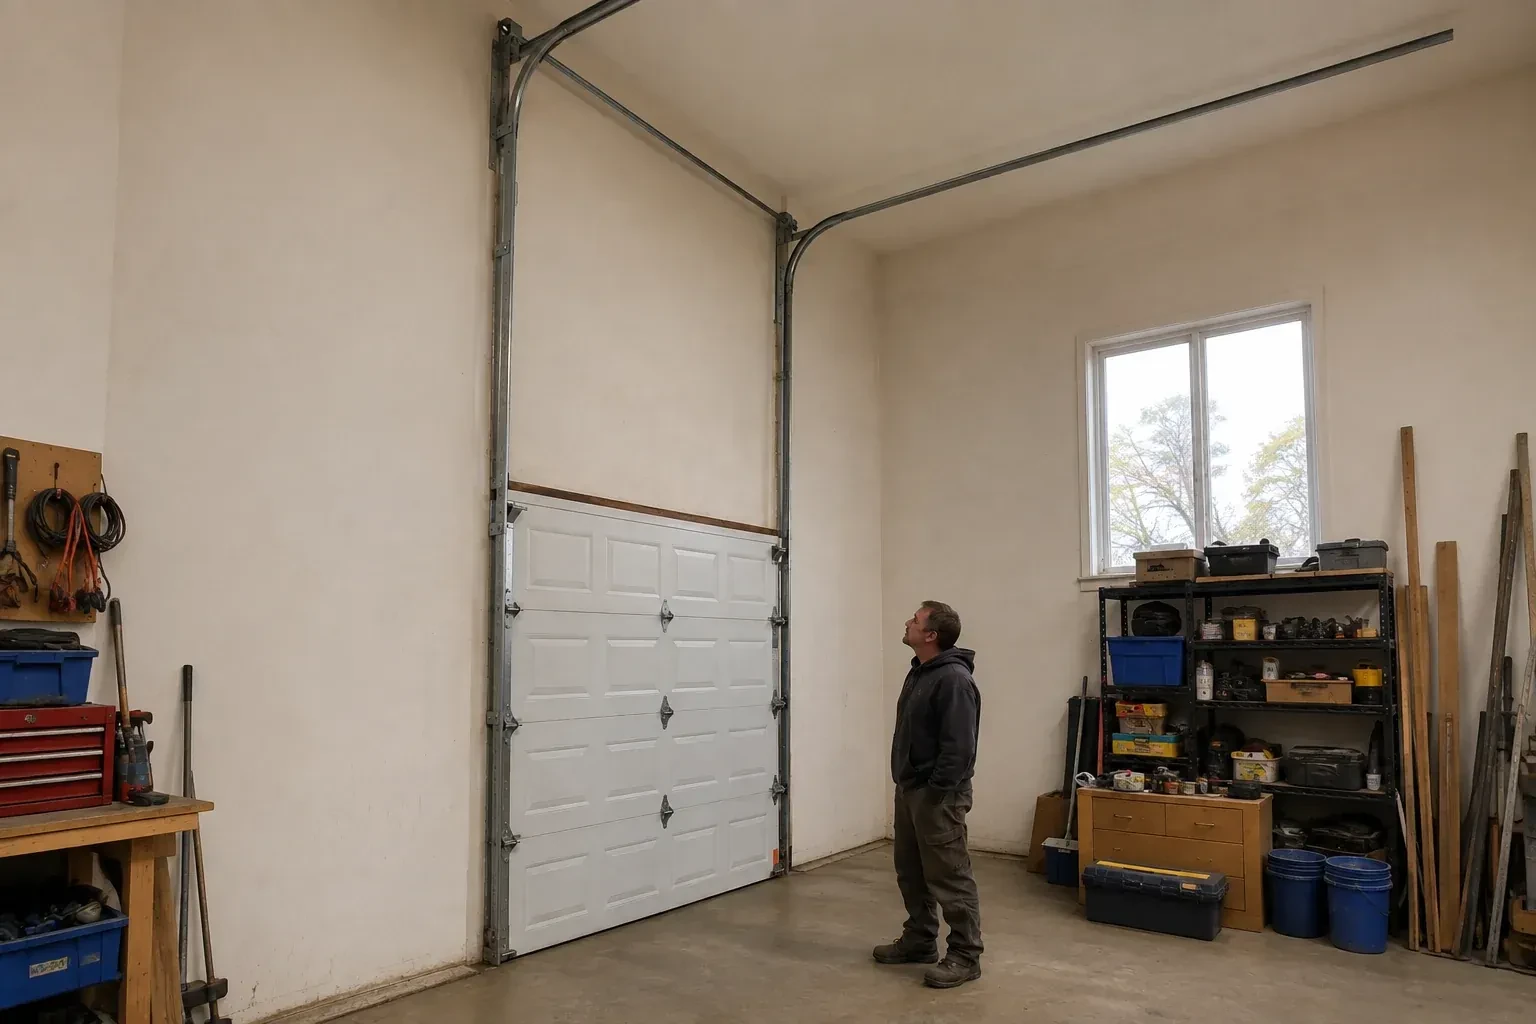
Workshop equipment is moving in, and the present opener rail and door sections occupy the same overhead zone planned for lighting and clear working space. A different travel path could organize that ceiling area more effectively.
High-Lift Garage Door Conversion
In plain words
A vehicle lift and an overhead door can share one bay when their clear zones are designed together. The technician records the lift height, vehicle profile and door travel, then calculates how far the panels can rise before turning. High-lift track, contoured cable drums, longer cables and correctly selected springs guide and balance that new movement. The opener may also move away from the centre ceiling line. Full-cycle checks confirm that the door, vehicle area and building features remain separated through operation.
How the visit goesThe door works well, although the open panels sit far beneath a sloped or raised ceiling. You are exploring whether the track, counterbalance and operator can be redesigned to follow the room more closely.
Grimsby
How the visit goes
Plan where the opener will work
A centre-mounted rail opener may cross the exact space the project is meant to free. The site check records its model, rail length, mounting height, arm geometry, controls and safety devices, then compares that arrangement with the proposed track and shaft positions. Where another compatible operator layout is appropriate, its power, mounting, access and control needs become part of the plan. Looking at automation early protects the finished clear zone and ensures powered travel is evaluated with the door system rather than added as an afterthought.
Raise and support the horizontal tracks
The horizontal assemblies are installed at their new elevation after the vertical and transition pieces establish the turning point. Back hangs connect the tracks to appropriate overhead support and are braced to control side movement. Levels and reference lines keep the pair parallel while clearance is checked around beams, lights and planned equipment. The tracks must support the door when open without crowding rollers or flexing under normal movement. This stage turns previously unused upper volume into the resting area for the raised panels.
A ceiling plan with defined boundaries
The finished system gives electricians, storage installers and other trades a visible travel envelope to work around. Keep lights, conduits, door-lift posts, shelving and ceiling-mounted equipment outside that envelope, including room for panels to flex slightly during movement. The documented open position and support locations make coordination easier than guessing from a closed door. Before adding anything overhead, cycle the door and review the recorded clearances. This preserves the practical benefit of the conversion while allowing the rest of the garage to be developed thoughtfully.
High-Lift Garage Door Conversion
In the van
- Braced back hangs
- Track and flag brackets
- Torsion shaft
- Centre bearing support
- Compatible operator hardware
What affects the quote
Same fees day, night or weekend
1Track and support configuration
Extended verticals, transition curves, horizontal angles, back hangs, brackets and bracing vary with the building geometry and available attachment locations.
2Documentation and handover detail
Layout drawings, component records, clearance measurements, control demonstrations and recorded balance or safety tests determine the closeout material included with the project.
3Ceiling and wall obstructions
Beams, ducts, pipes, lights, attic openings and sloped ceilings can change track routing, support placement and the amount of usable clearance delivered.
High-Lift Garage Door Conversion: questions
Can decorative hardware or added insulation affect the design?
Anything that changes door weight can influence counterbalance selection. Overlay trim, reinforcement, glazing, insulation additions and multiple coating layers are therefore recorded during assessment. If weight is added after conversion, the manual balance should be reviewed. Sharing planned door upgrades early lets the spring, drum and cable design reflect the configuration that will actually be operated.
What records should I receive after the work?
Keep a record of the high-lift dimension, final open-door clearance, track arrangement, drums, cables, spring specification, shaft parts and operator configuration. Component labels, manuals, layout notes and completed test results are also useful. These details help future service and allow other garage projects to respect the door's movement, attachment and access requirements.
What happens to the current garage door opener?
Its compatibility and location are assessed with the new track path. A rail-mounted opener may occupy the clear zone or use geometry that does not suit added vertical travel. Where the existing unit and approved configuration fit, it may remain; otherwise another compatible arrangement becomes part of the scope. Limits, release function, controls and protective devices are tested after mechanical commissioning.
Installation & Upgrades
- Insulated Steel Garage Door InstallationYou want windows for natural light without turning the garage into a cold glass wall.
- Wind-Rated Garage Door ReplacementYour renovation drawings call for a garage door with a stated design pressure, yet the existing…
- Carriage-House Garage Door InstallationYour garage door works, yet its broad plain panels feel disconnected from the brick, gables and…
High-Lift Garage Door Conversion near you
For properties in Grimsby we service the door, the hardware that lifts it and the opener that drives it, and we install new doors and openers when the old ones are done. Residential and commercial work are both covered, each with its own parts, tools and approach.